Development profile
Station 3 Lofts overview
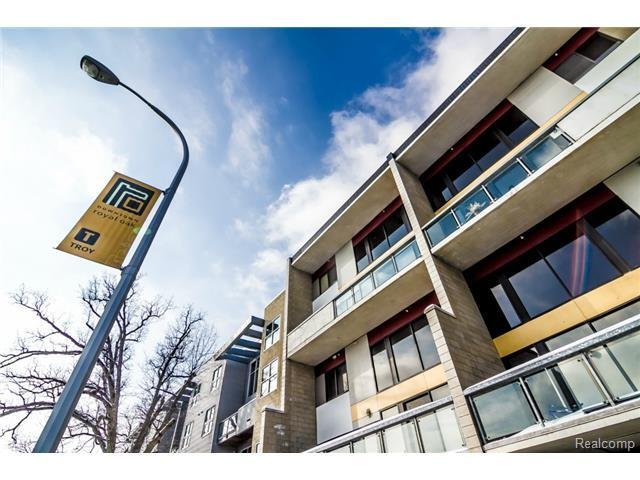
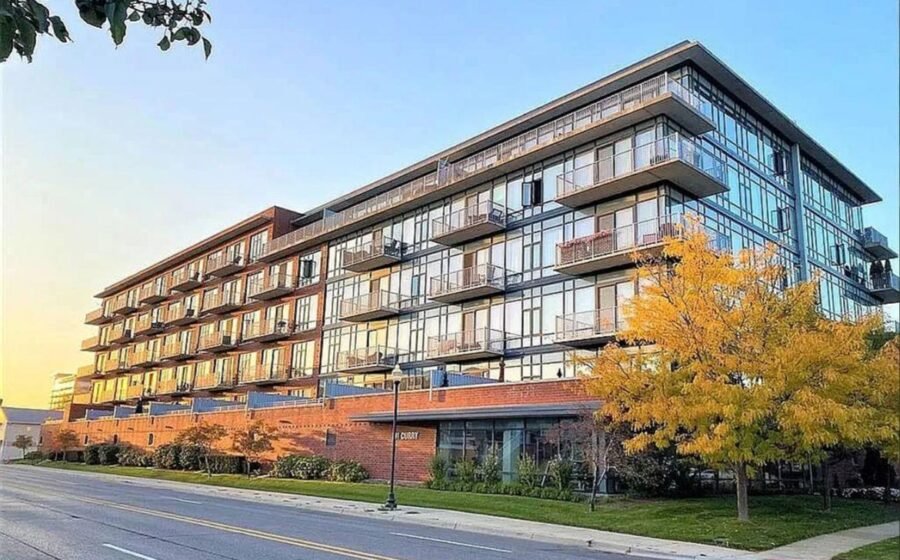
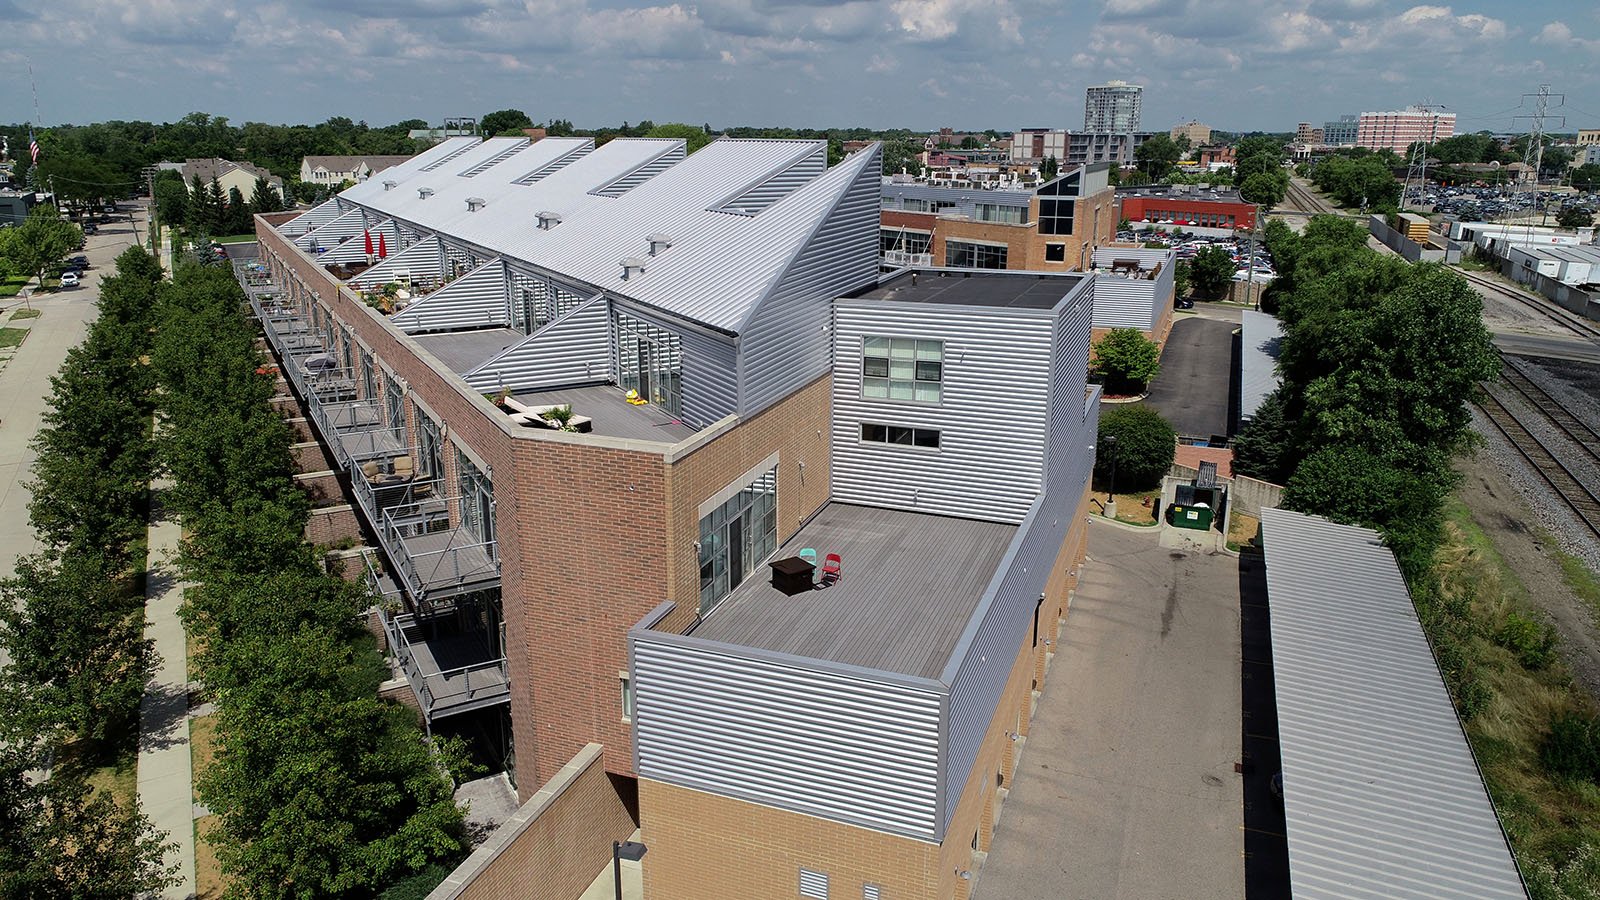
Station 3 Lofts was developed as a 45-residence, four-floor project totaling approximately 67,895 square feet. The developer reports completion in 2008 and unit sizes ranging from 917 to 2,453 square feet. Its architecture uses an industrial-contemporary vocabulary suited to the rail-district setting south of downtown.
The wide size range means buyers should not treat all Station 3 sales as interchangeable. Floor plan, ceiling height, outdoor space, parking, exposure, updates, and proximity to rail or road activity can materially change value. Association documents should be reviewed for reserves, insurance, exterior systems, roofs, windows, balconies or terraces, parking, pets, and rentals.
Sellers should identify where their residence sits within the size and plan spectrum. A smaller efficient unit may appeal to a different buyer than a large multi-level or outdoor-space residence. Photography and measured plans should show the difference immediately.
Architecture, access, and reported features
- Industrial-contemporary architecture
- Wide range of floor plans
- Private outdoor spaces in select units
- Loft ceiling volume and large windows depending on plan
- South-downtown and rail-district access
What buyers should verify
No building guide can replace the exact unit inspection, current MLS data, title work, lender review, and condominium records. Use this checklist to frame the next questions.
- Use plan-specific comparable sales because the unit-size range is broad.
- Assess sound, exposure, windows, and outdoor-space condition in person.
- Confirm parking and storage rights.
- Review association capital planning for exterior and shared systems.
What renters should ask
- Confirm current leasing eligibility and minimum term.
- Ask about parking, pets, outdoor space, utilities, and move procedures.
- Evaluate the exact exposure and daily route to downtown.
How owners can position a sale
- State the unit’s plan, size, level, parking, exposure, and outdoor space clearly.
- Market the industrial architecture and actual usable volume.
- Use same-building comparisons before drawing from broader downtown inventory.