Royal Oak Loft Experts James Balk · (248) 835-8621
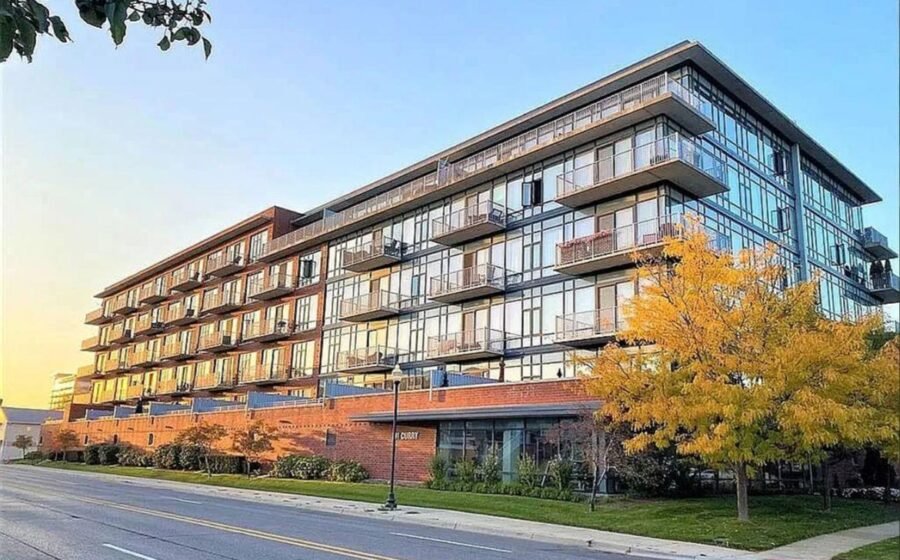
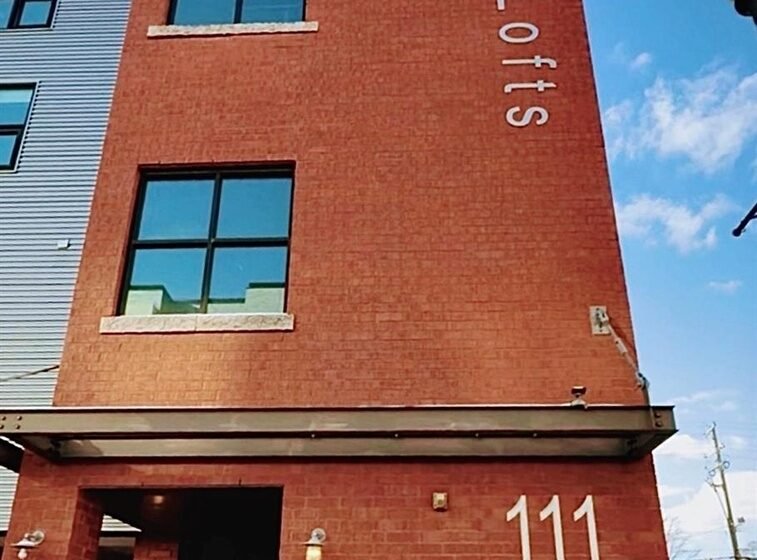
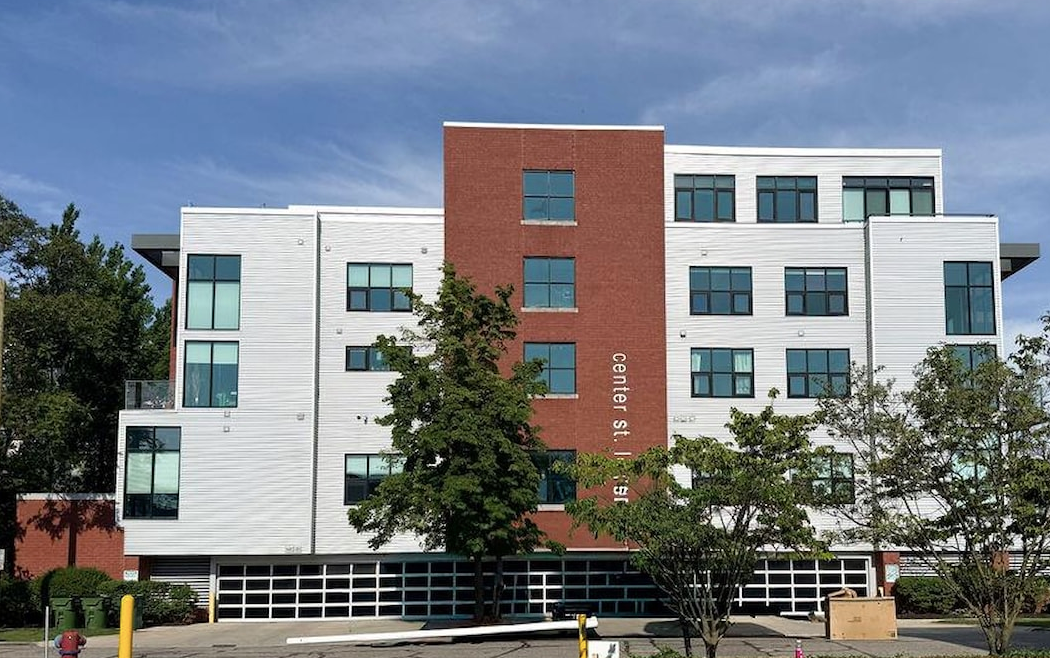
Center Street Lofts exterior or development view in Royal Oak, Michigan

Royal Oak development guide

Center Street Lofts

100 N Center St, Royal Oak, MI 48067

Scale19 residences reported
Plans17 floor plans reported
Typical sizeApprox. 1,000–2,700 sq ft
SettingWest edge of downtown

Quick answer

What should I know about Center Street Lofts? Center Street Lofts is a boutique condominium development near downtown Royal Oak. It is best suited to buyers who want a smaller building, distinctive loft-style interiors, and walkable access without choosing a large high-rise.

Development profile

Center Street Lofts overview

Center Street Lofts occupies a convenient position just west of Royal Oak’s central business district. The development has been marketed as a limited collection of individually configured residences rather than a large, repetitive tower. That boutique scale is part of the appeal: buyers often compare units based on their particular ceiling height, windows, outdoor space, parking arrangement, and interior improvements rather than relying only on bedroom count.

Plans range from more compact lofts to substantially larger multi-level residences. Materials and finish packages can vary because owners have updated units over time. A current buyer should compare the exact unit with recent sales inside the development, then review association finances, any pending projects, insurance, parking rights, storage, and leasing rules.

For sellers, the marketing opportunity is to make the unit’s architecture legible online. Strong photography should show volume, window placement, sight lines, outdoor space, and the connection between living, kitchen, and loft areas. The development’s walkable location should support the story, but the unit-specific features usually determine why one Center Street residence sells faster than another.

Architecture, access, and reported features

  • Loft-style ceiling volume and open plans
  • Private balconies or terraces in select units
  • Enclosed or assigned parking depending on the unit
  • Downtown Royal Oak access
  • Elevator and common-entry features should be verified for the unit

What buyers should verify

No building guide can replace the exact unit inspection, current MLS data, title work, lender review, and condominium records. Use this checklist to frame the next questions.

  • Confirm the legal parking space and whether it is deeded, assigned, or a limited common element.
  • Compare association dues and included utilities with other boutique downtown buildings.
  • Review window, roof, masonry, elevator, and common-area project history.
  • Verify square footage and room count from the condominium documents and appraisal, not marketing alone.

What renters should ask

  • Confirm that the owner and association permit leasing before applying.
  • Ask about move-in procedures, elevator reservations, parking, pets, and minimum lease term.
  • Clarify which utilities and association services are included.

How owners can position a sale

  • Lead with the unit’s specific plan, ceiling volume, windows, parking, and outdoor space.
  • Provide current association documents early to reduce buyer uncertainty.
  • Use comparable sales from the same development first, then adjust carefully for size and upgrades.
Accuracy note: Development and unit information can change or be reported inconsistently. Verify the legal condominium name, address, measurements, taxes, parking, storage, association finances, rules, assessments, insurance, amenities, and availability for the specific property.

Location context

Center Street Lofts map

Use the map to understand the development’s relationship to downtown, roads, parks, the Farmers Market, and surrounding uses. Confirm the exact unit entrance and parking access in person.

100 N Center St, Royal Oak, MI 48067 · Map marker is a guide; verify the exact legal parcel and entrance.

Development inquiry

Get current information about Center Street Lofts

Tell us what matters most. Your request is saved in WordPress and sent to the featured agent team for direct follow-up.

Prefer a direct call? (248) 835-8621

FAQ / Answer Engine

Center Street Lofts FAQ

Where is Center Street Lofts in Royal Oak?

Center Street Lofts is at or near 100 N Center Street, on the west side of downtown Royal Oak and close to the 11 Mile and Main Street district.

How many residences are at Center Street Lofts?

Past development marketing has reported 19 residences and 17 floor plans. Confirm the current legal description and association records for the specific unit.

Does Center Street Lofts have parking?

Parking has been marketed with the development, but the location, assignment, ownership interest, and guest-parking rights must be confirmed for each unit.

Are Center Street Lofts available for rent?

Rental availability and association leasing rules can change. Request a current rental search and verify the association’s leasing limits and approval process.

Keep comparing

Other Royal Oak loft developments

View all developments
Parent Street Lofts in Royal Oak, Michigan Award-Winning Adaptive Reuse
400 Parent Ave, Royal Oak, MI 48067

Parent Street Lofts

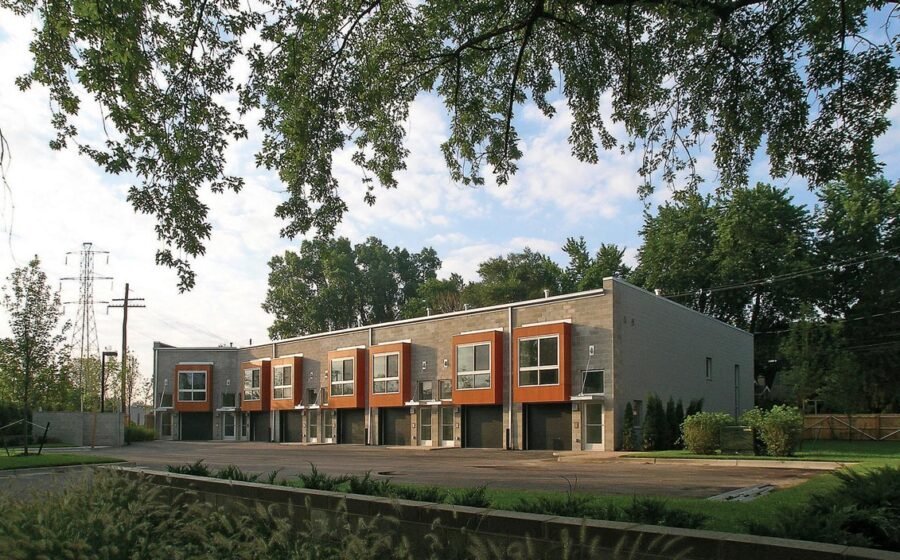
Eight two-level adaptive-reuse condominium lofts created from a former lumber warehouse, with private entries, attached garages, and 21-foot interior volume.

8 2004–2005
The Fifth Royal Oak in Royal Oak, Michigan Luxury High-Rise
432 S Washington Ave, Royal Oak, MI 48067

The Fifth Royal Oak

Royal Oak’s landmark 18-story condominium tower, built in 2007 with 78 residences and covered parking according to the City of Royal Oak.

78 18 stories
Station 3 Lofts in Royal Oak, Michigan Industrial Contemporary Loft
333 E Parent Ave, Royal Oak, MI 48067

Station 3 Lofts

A 45-residence, four-floor industrial-contemporary loft development completed in 2008, with plans reported from 917 to 2,453 square feet.

45 2008
Call James Get listings