Development profile
SkyLofts overview
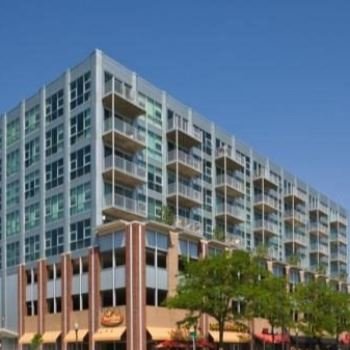
SkyLofts is one of downtown Royal Oak’s best-known mixed-use residential buildings. The City of Royal Oak describes it as an eight-story building containing 70 loft-style residences, two levels of private parking, a fitness center, and ground-floor retail. Its Fifth Street location places residents in the core downtown environment rather than on a residential edge.
Buyers should examine how the unit’s floor, exposure, balcony, windows, parking and storage affect value. Mixed-use living also warrants review of commercial operations, delivery and access patterns, shared systems, insurance, elevators, sound, and association budgeting. Current condominium documents and meeting records should answer how responsibilities are divided.
For sellers, the downtown experience is important, but specific evidence wins: the view from the windows, natural light, the parking route, elevator access, ceiling height, updates, and walkable destinations. Professional evening photography can help explain the building’s city setting.
Architecture, access, and reported features
- Two levels of private parking
- Resident fitness center
- Ground-floor retail in the building
- Elevator access
- Central downtown Fifth Street location
What buyers should verify
No building guide can replace the exact unit inspection, current MLS data, title work, lender review, and condominium records. Use this checklist to frame the next questions.
- Review commercial and residential cost-sharing and insurance provisions.
- Confirm parking space, storage, elevator access, and move procedures.
- Evaluate floor, view, street exposure, and sound for the exact unit.
- Review reserves and planning for elevators, garage, façade, roof, and shared systems.
What renters should ask
- Confirm association leasing limits, tenant registration, and move reservations.
- Ask whether parking is included and which utilities are separately billed.
- Verify pets and any building access or elevator deposit requirements.
How owners can position a sale
- Lead with the exact floor, exposure, view, parking, and interior improvements.
- Use downtown day-and-night imagery without overstating quiet or walk times.
- Have association, dues, parking, and move information ready.