Royal Oak Loft Experts James Balk · (248) 835-8621
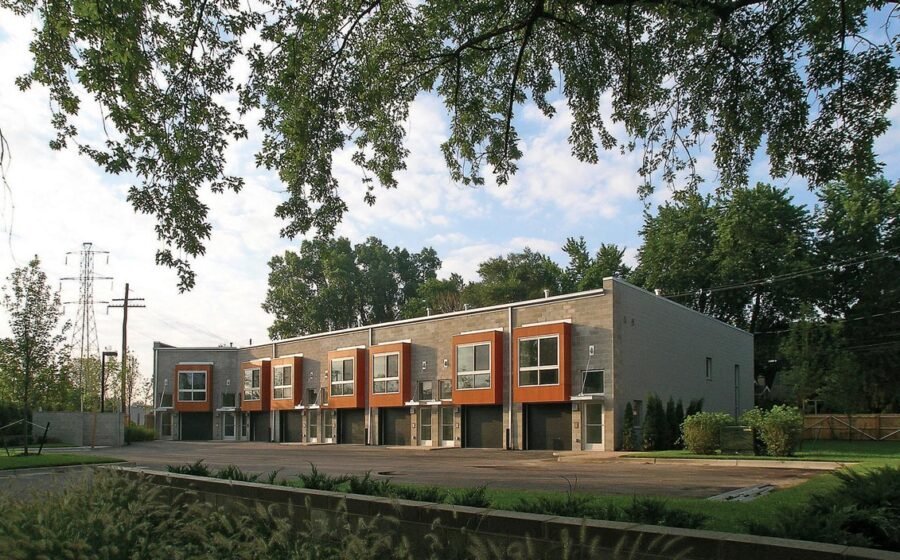
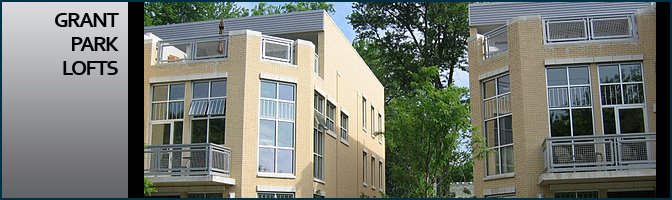
Grant Park Lofts exterior or development view in Royal Oak, Michigan

Royal Oak development guide

Grant Park Lofts

E 4th St near Grant Park, Royal Oak, MI 48067

LayoutMulti-level residences
Bedrooms2–3 reported
Typical sizeApprox. 2,100–2,700 sq ft
Outdoor spaceRooftop/terrace features vary

Quick answer

What should I know about Grant Park Lofts? Grant Park Lofts is a low-density, multi-level loft development east of downtown Royal Oak. It appeals to buyers seeking larger interiors, attached-living convenience, and outdoor or rooftop space in select residences.

Development profile

Grant Park Lofts overview

Grant Park Lofts stands apart from many downtown condominium options because its residences have been marketed with unusually generous square footage and multi-level layouts. Reported homes commonly include two or three bedrooms and multiple baths, with approximate sizes extending from about 2,100 to 2,700 square feet. Select plans have rooftop or terrace-style outdoor living, making the development relevant to buyers who want the space of a townhome with loft character.

The development’s east-side setting offers quick access to downtown while feeling more residential than a Main Street high-rise. Unit-to-unit differences matter. Buyers should verify the exact roof-deck rights, maintenance responsibility, garage configuration, finished lower or upper levels, mechanical systems, and how the association handles exterior components.

When selling a Grant Park Loft, the strongest positioning usually compares the residence not only with other condos but also with luxury townhomes and compact single-family homes. The marketing should make the usable space, private entry, parking, outdoor areas, and downtown proximity immediately clear.

Architecture, access, and reported features

  • Large multi-level floor plans
  • Private-entry or townhome-style character
  • Garage parking configurations that vary by unit
  • Rooftop or terrace space in select residences
  • Convenient access to Grant Park and downtown Royal Oak

What buyers should verify

No building guide can replace the exact unit inspection, current MLS data, title work, lender review, and condominium records. Use this checklist to frame the next questions.

  • Inspect rooftop decks, drainage, exterior doors, windows, and any owner-maintained exterior components.
  • Verify what the association maintains versus the owner.
  • Review stair configuration and daily livability across multiple levels.
  • Compare utility costs and mechanical systems for a larger-volume residence.

What renters should ask

  • Large plans can suit shared households, but occupancy and subletting rules still apply.
  • Confirm garage capacity, guest parking, rooftop use, and move-in requirements.
  • Ask who is responsible for outdoor-space upkeep.

How owners can position a sale

  • Show scale with measured floor plans and room-by-room photography.
  • Market private outdoor living and garage space precisely without overstating legal rights.
  • Use both condo and townhome comparisons when explaining value.
Accuracy note: Development and unit information can change or be reported inconsistently. Verify the legal condominium name, address, measurements, taxes, parking, storage, association finances, rules, assessments, insurance, amenities, and availability for the specific property.

Location context

Grant Park Lofts map

Use the map to understand the development’s relationship to downtown, roads, parks, the Farmers Market, and surrounding uses. Confirm the exact unit entrance and parking access in person.

E 4th St near Grant Park, Royal Oak, MI 48067 · Map marker is a guide; verify the exact legal parcel and entrance.

Development inquiry

Get current information about Grant Park Lofts

Tell us what matters most. Your request is saved in WordPress and sent to the featured agent team for direct follow-up.

Prefer a direct call? (248) 835-8621

FAQ / Answer Engine

Grant Park Lofts FAQ

How large are Grant Park Lofts?

Past marketing has described residences of roughly 2,100 to 2,700 square feet, often with two or three bedrooms. The legal and appraised size must be confirmed for each unit.

Do Grant Park Lofts have rooftop decks?

Rooftop or terrace-style spaces have been associated with select residences. Confirm access, ownership rights, maintenance responsibility, and current condition for the exact unit.

Is Grant Park Lofts walkable to downtown Royal Oak?

The development is east of central downtown and provides convenient access to Royal Oak restaurants, shopping, parks, and events. Walking time depends on the exact route and destination.

Are there Grant Park Lofts for sale now?

Availability changes. Submit a buyer alert to receive current and newly listed units rather than relying on an old listing page.

Keep comparing

Other Royal Oak loft developments

View all developments
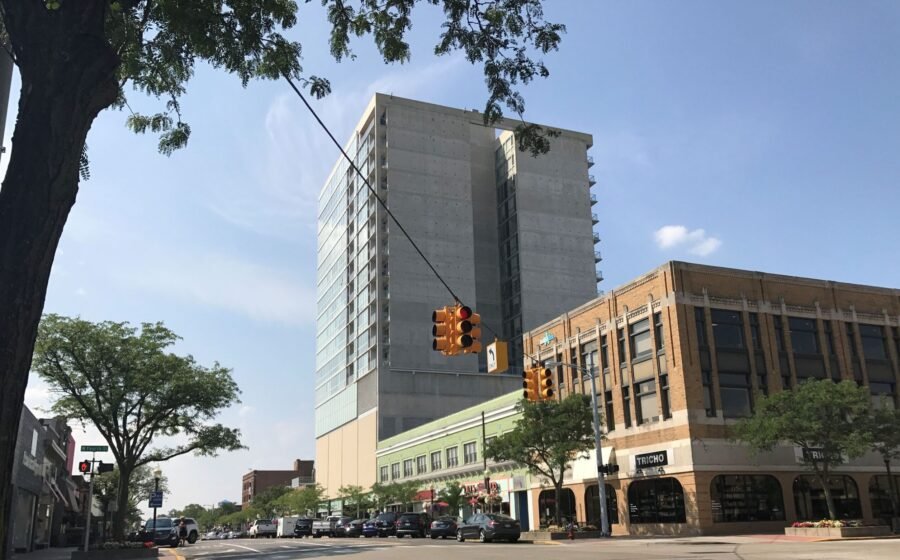
Troy Street Lofts in Royal Oak, Michigan Two-Story Urban Loft
614 S Troy St, Royal Oak, MI 48067

Troy Street Lofts

Contemporary loft-style residences on South Troy Street, with two-story layouts, large windows, balconies, and garage or indoor parking features reported.

614 S Troy St Two-story loft plans
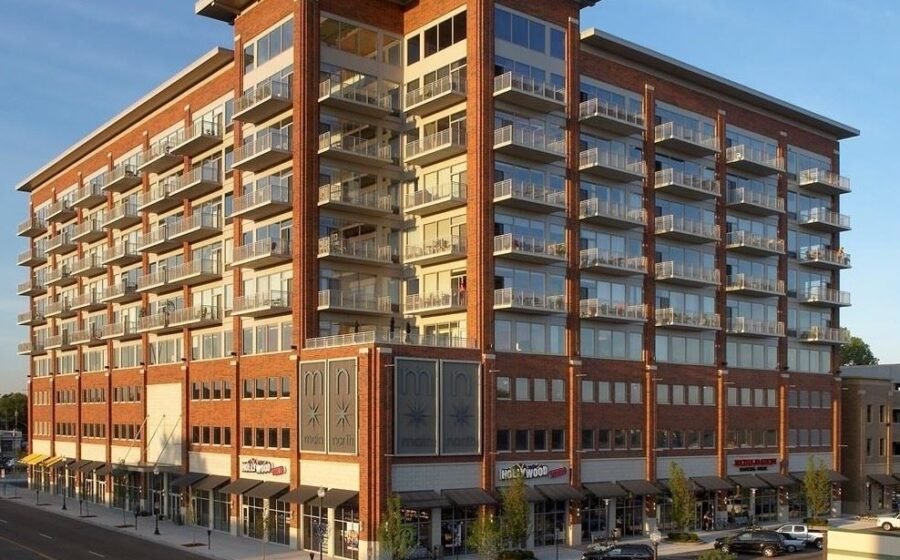
Main North Lofts in Royal Oak, Michigan Downtown Mid-Rise
350–360 N Main St, Royal Oak, MI 48067

Main North Lofts

A prominent condominium development at the north gateway to downtown Royal Oak, with garage parking and building amenities reported for residents.

350–360 N Main St Main & 11 Mile gateway
SkyLofts MarketSquare in Royal Oak, Michigan Farmers Market District
101 Curry Ave, Royal Oak, MI 48067

SkyLofts MarketSquare

A loft-style condominium development on Curry Avenue near the Royal Oak Farmers Market, with fitness and secured parking features reported.

101 Curry Ave Farmers Market/civic area
Call James Get listings