Royal Oak Loft Experts James Balk · (248) 835-8621
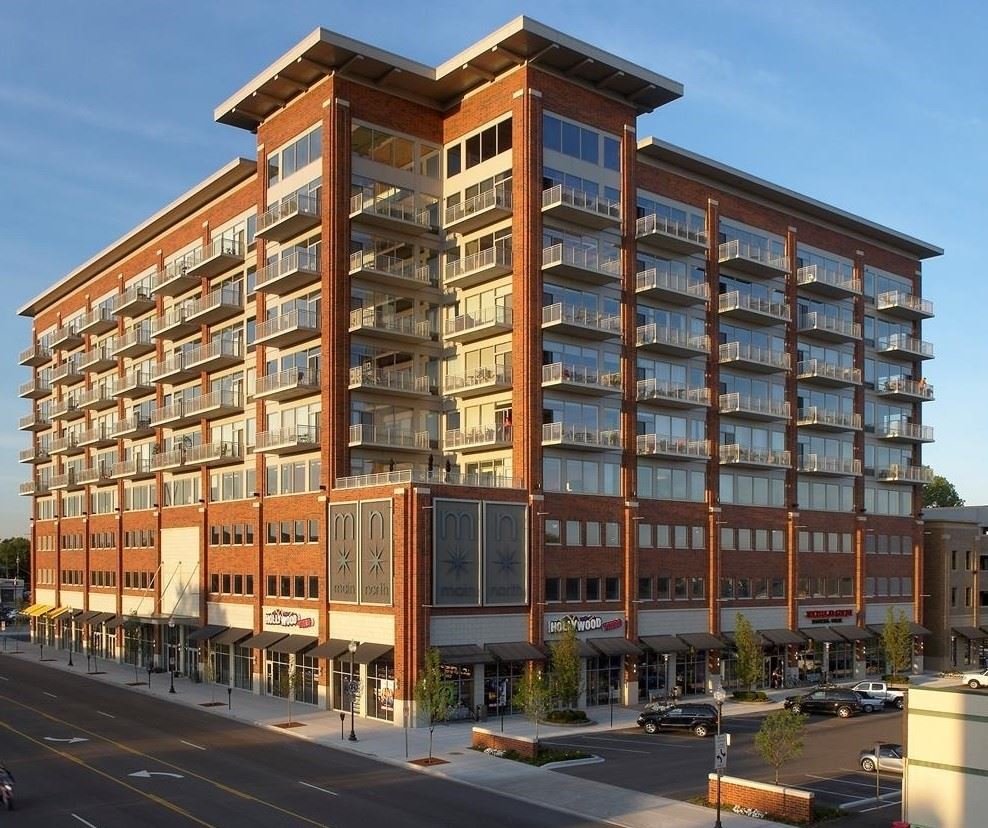
Main North Lofts exterior or development view in Royal Oak, Michigan

Royal Oak development guide

Main North Lofts

350–360 N Main St, Royal Oak, MI 48067

Address350–360 N Main St
SettingMain & 11 Mile gateway
ParkingHeated/covered reported
AmenitiesFitness/community features

Quick answer

What should I know about Main North Lofts? Main North Lofts is a downtown Royal Oak condominium development at the Main Street and 11 Mile gateway. It is a strong fit for buyers who prioritize a central address, elevator-building convenience, structured parking, and quick access to the downtown core.

Development profile

Main North Lofts overview

Main North Lofts occupies one of Royal Oak’s most visible downtown gateway locations. The building’s position near Main Street and 11 Mile makes restaurants, entertainment, shopping, transit, and city services readily accessible. Unlike a small converted loft building, Main North has been marketed with the features of a purpose-built condominium community, including covered or heated parking and shared amenities.

Unit value depends on more than floor level and square footage. Exposure, balcony or terrace, view, parking assignment, storage, interior finish, and distance from elevators or common areas can influence market response. Buyers should also review the association budget, reserve position, insurance, building systems, pet and leasing rules, and any planned façade, roof, elevator, or garage work.

Sellers benefit from showing how the unit lives at different times of day. View photography, natural light, balcony orientation, and parking access should be documented. Because several Royal Oak developments have similar names, every listing should use the exact legal address and “Main North Lofts” consistently.

Architecture, access, and reported features

  • Central downtown Royal Oak location
  • Covered or heated parking reported
  • Fitness and community-space features reported
  • Elevator-building convenience
  • Balconies or terraces in select plans

What buyers should verify

No building guide can replace the exact unit inspection, current MLS data, title work, lender review, and condominium records. Use this checklist to frame the next questions.

  • Confirm parking-space number, storage, and any separate legal description.
  • Review elevator, garage, roof, façade, and mechanical-system capital planning.
  • Evaluate exposure, view, balcony, and street activity for the exact unit.
  • Verify lender and insurance requirements for the condominium.

What renters should ask

  • Confirm association leasing availability before relying on an advertised unit.
  • Ask about garage access, move reservations, elevator rules, pets, and deposits.
  • Clarify included utilities and any move-in or move-out fees.

How owners can position a sale

  • Use “Main North Lofts” and the exact 350–360 N Main unit address consistently to avoid confusion with nearby buildings.
  • Make parking, view, balcony, storage, and updates prominent in the first screen of the listing.
  • Prepare current association documents and dues information before launch.
Accuracy note: Development and unit information can change or be reported inconsistently. Verify the legal condominium name, address, measurements, taxes, parking, storage, association finances, rules, assessments, insurance, amenities, and availability for the specific property.

Location context

Main North Lofts map

Use the map to understand the development’s relationship to downtown, roads, parks, the Farmers Market, and surrounding uses. Confirm the exact unit entrance and parking access in person.

350–360 N Main St, Royal Oak, MI 48067 · Map marker is a guide; verify the exact legal parcel and entrance.

Development inquiry

Get current information about Main North Lofts

Tell us what matters most. Your request is saved in WordPress and sent to the featured agent team for direct follow-up.

Prefer a direct call? (248) 835-8621

FAQ / Answer Engine

Main North Lofts FAQ

Where is Main North Lofts?

The City of Royal Oak identifies Main North Lofts at 360 N Main Street, while individual condominium records commonly use 350 N Main, near the north gateway to downtown at Main Street and 11 Mile Road.

Does Main North Lofts have parking?

The development has been marketed with covered or heated parking. Confirm the assigned space, legal rights, guest options, and current garage procedures for the unit.

What amenities are at Main North Lofts?

Fitness, community, parking, balcony, and other features have been associated with the building. Amenities and access can change, so verify current association information.

Can I receive Main North Loft listings?

Yes. Submit a buyer or rental alert and identify Main North Lofts as a preferred development.

Keep comparing

Other Royal Oak loft developments

View all developments
Center Street Lofts in Royal Oak, Michigan Boutique Downtown Loft
100 N Center St, Royal Oak, MI 48067

Center Street Lofts

A boutique loft community on the west side of downtown Royal Oak, known for distinctive floor plans, loft volume, and close access to Main Street.

19 residences reported 17 floor plans reported
Troy Street Lofts in Royal Oak, Michigan Two-Story Urban Loft
614 S Troy St, Royal Oak, MI 48067

Troy Street Lofts

Contemporary loft-style residences on South Troy Street, with two-story layouts, large windows, balconies, and garage or indoor parking features reported.

614 S Troy St Two-story loft plans
SkyLofts MarketSquare in Royal Oak, Michigan Farmers Market District
101 Curry Ave, Royal Oak, MI 48067

SkyLofts MarketSquare

A loft-style condominium development on Curry Avenue near the Royal Oak Farmers Market, with fitness and secured parking features reported.

101 Curry Ave Farmers Market/civic area
Call James Get listings