Royal Oak Loft Experts James Balk · (248) 835-8621
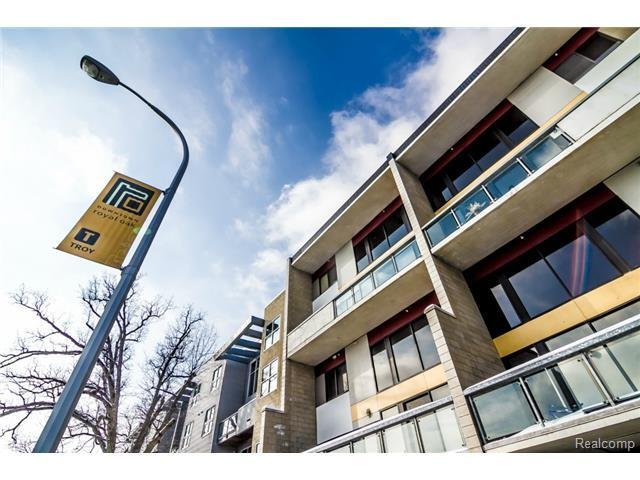
Troy Street Lofts exterior or development view in Royal Oak, Michigan

Royal Oak development guide

Troy Street Lofts

614 S Troy St, Royal Oak, MI 48067

Address614 S Troy St
StyleTwo-story loft plans
WindowsLarge/floor-to-ceiling reported
ParkingGarage/indoor features vary

Quick answer

What should I know about Troy Street Lofts? Troy Street Lofts is a contemporary loft condominium development at 614 S Troy Street, just south of downtown Royal Oak. Select residences have two-story plans, large windows, balconies, and garage or indoor parking.

Development profile

Troy Street Lofts overview

Troy Street Lofts occupies a South Troy Street location within convenient reach of downtown Royal Oak. The development has been associated with contemporary two-story loft plans, floor-to-ceiling or oversized windows, balconies, modern cabinetry, concrete or industrial-inspired finishes, and garage or indoor parking. Individual units vary significantly.

Buyers should pay particular attention to ceiling volume, window exposure, stairs, balcony condition, parking rights, heating and cooling, natural light, and sound. South-of-downtown access can be convenient, but the exact route, street activity, and relationship to nearby uses should be evaluated personally.

Sellers should show the vertical plan clearly. A measured floor plan, images from both levels, and a direct explanation of parking and balcony rights help online buyers understand the residence. Location copy should be specific and avoid promising a fixed walking time.

Architecture, access, and reported features

  • Two-story loft configurations in select units
  • Large windows and contemporary architecture
  • Balconies in select residences
  • Garage or indoor parking depending on unit
  • Convenient access to downtown Royal Oak

What buyers should verify

No building guide can replace the exact unit inspection, current MLS data, title work, lender review, and condominium records. Use this checklist to frame the next questions.

  • Review stairs, ceiling volume, HVAC performance, windows, and balcony condition.
  • Confirm legal parking rights and garage dimensions.
  • Evaluate street exposure and natural light at different times.
  • Review association maintenance and capital planning.

What renters should ask

  • Confirm leasing approval, parking, pets, and move rules.
  • Consider the practicality of a two-story plan.
  • Ask about utility responsibility and garage access.

How owners can position a sale

  • Use a measured plan to explain both levels.
  • Show windows, balcony, parking, and vertical volume in the first images.
  • State upgrades and association information precisely.
Accuracy note: Development and unit information can change or be reported inconsistently. Verify the legal condominium name, address, measurements, taxes, parking, storage, association finances, rules, assessments, insurance, amenities, and availability for the specific property.

Location context

Troy Street Lofts map

Use the map to understand the development’s relationship to downtown, roads, parks, the Farmers Market, and surrounding uses. Confirm the exact unit entrance and parking access in person.

614 S Troy St, Royal Oak, MI 48067 · Map marker is a guide; verify the exact legal parcel and entrance.

Development inquiry

Get current information about Troy Street Lofts

Tell us what matters most. Your request is saved in WordPress and sent to the featured agent team for direct follow-up.

Prefer a direct call? (248) 835-8621

FAQ / Answer Engine

Troy Street Lofts FAQ

Where is Troy Street Lofts?

Troy Street Lofts is at 614 S Troy Street, south of the central downtown Royal Oak blocks.

Are Troy Street Lofts two-story?

Two-story loft layouts have been marketed in the development, but the exact plan varies by residence.

Does Troy Street Lofts have garage parking?

Garage or indoor parking has been associated with units. Confirm the exact legal space, access, and guest arrangements.

Are Troy Street Lofts available to rent?

Rental inventory and association rules change. Request a current rental alert and verify the specific owner and association approvals.

Keep comparing

Other Royal Oak loft developments

View all developments
Main North Lofts in Royal Oak, Michigan Downtown Mid-Rise
350–360 N Main St, Royal Oak, MI 48067

Main North Lofts

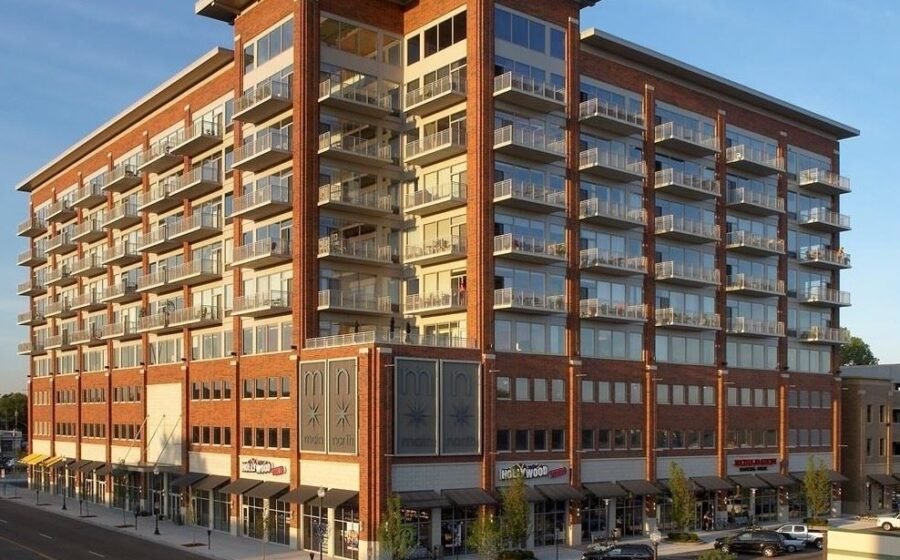
A prominent condominium development at the north gateway to downtown Royal Oak, with garage parking and building amenities reported for residents.

350–360 N Main St Main & 11 Mile gateway
Lofts @ 11 in Royal Oak, Michigan West Downtown Loft
670–706 W 11 Mile Rd, Royal Oak, MI 48067

Lofts @ 11

A loft-style residential community along West 11 Mile, positioned a few blocks from downtown Royal Oak and major commuter routes.

West side of downtown Loft/townhome character
SkyLofts MarketSquare in Royal Oak, Michigan Farmers Market District
101 Curry Ave, Royal Oak, MI 48067

SkyLofts MarketSquare

A loft-style condominium development on Curry Avenue near the Royal Oak Farmers Market, with fitness and secured parking features reported.

101 Curry Ave Farmers Market/civic area
Call James Get listings