Royal Oak Loft Experts James Balk · (248) 835-8621
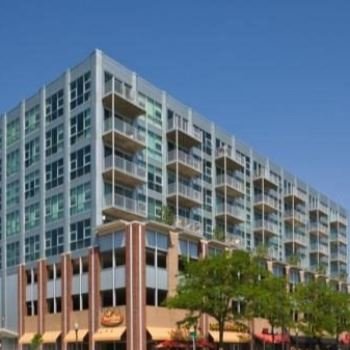
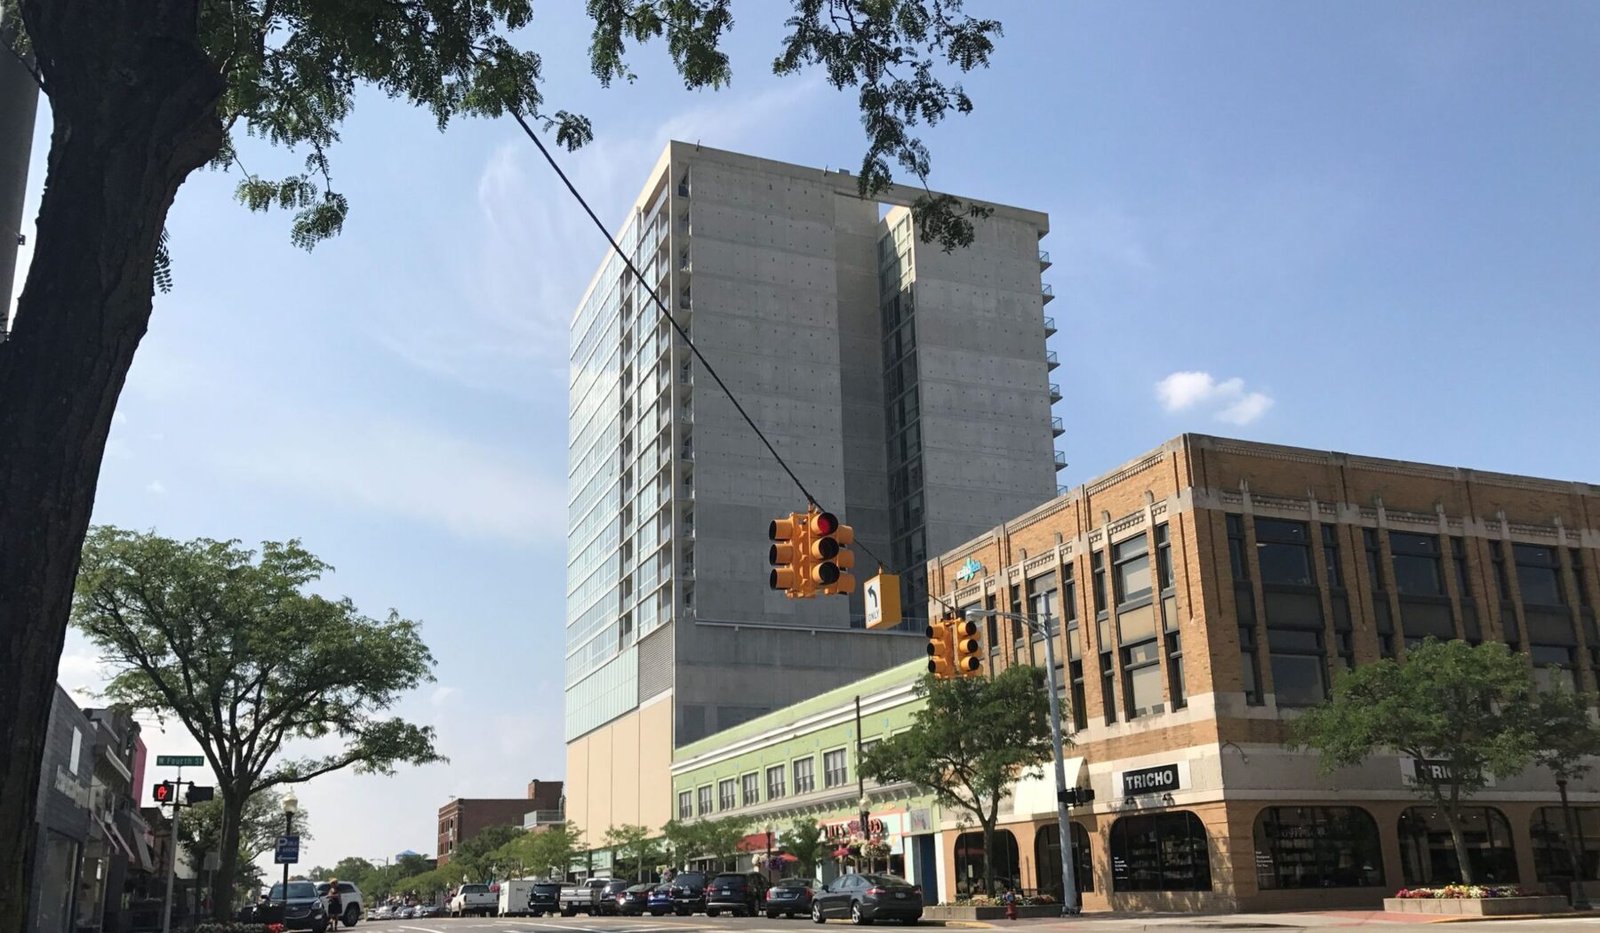
The Fifth Royal Oak exterior or development view in Royal Oak, Michigan

Royal Oak development guide

The Fifth Royal Oak

432 S Washington Ave, Royal Oak, MI 48067

Residences78
Building18 stories
Built2007
ParkingCovered parking

Quick answer

What should I know about The Fifth Royal Oak? The Fifth is an 18-story condominium tower at 432 S Washington Avenue. The City of Royal Oak reports 78 residences, a 2007 construction date, and covered parking, making it the city’s signature high-rise residential option.

Development profile

The Fifth Royal Oak overview

The Fifth is Royal Oak’s most recognizable residential tower. The City of Royal Oak identifies the building at 432 S Washington Avenue and reports 78 units, 18 stories, a 2007 construction date, and covered parking. Its height creates view and exposure differences that are not available in most other Royal Oak developments.

High-rise due diligence should include elevators, façade and window systems, roof and mechanical equipment, fire and life-safety systems, garage condition, reserve funding, insurance, management, security, guest access, move procedures, and any service or amenity costs. Unit-specific value depends heavily on floor, direction, view, plan, balcony or terrace rights, parking, storage, finish level, and condition.

A Fifth seller should market the exact experience rather than just the building name. Daytime and twilight views, window orientation, ceiling height, parking, arrival experience, interior improvements, and association facts should be clear. Buyers comparing The Fifth with Detroit or Birmingham high-rises may also need a concise explanation of Royal Oak’s location and downtown lifestyle.

Architecture, access, and reported features

  • High-rise views and multiple exposures
  • Covered parking
  • Elevator and controlled-entry living
  • Central downtown Royal Oak location
  • Building amenities and services that should be verified currently

What buyers should verify

No building guide can replace the exact unit inspection, current MLS data, title work, lender review, and condominium records. Use this checklist to frame the next questions.

  • Review high-rise reserve studies, insurance, elevators, façade, windows, garage, and mechanical systems.
  • Confirm floor, exposure, view protections, parking, storage, and move procedures.
  • Understand association fees and which services or utilities they include.
  • Verify financing and insurance requirements for the building and unit.

What renters should ask

  • Confirm owner and association leasing approval and minimum term.
  • Ask about parking, elevator reservations, deposits, pets, guests, and building access.
  • Verify included services and separately billed utilities.

How owners can position a sale

  • Photograph the view at the best daylight and twilight periods.
  • Lead with floor, exposure, plan, parking, storage, and updates.
  • Provide current association and building-system information to qualified buyers.
Accuracy note: Development and unit information can change or be reported inconsistently. Verify the legal condominium name, address, measurements, taxes, parking, storage, association finances, rules, assessments, insurance, amenities, and availability for the specific property.

Location context

The Fifth Royal Oak map

Use the map to understand the development’s relationship to downtown, roads, parks, the Farmers Market, and surrounding uses. Confirm the exact unit entrance and parking access in person.

432 S Washington Ave, Royal Oak, MI 48067 · Map marker is a guide; verify the exact legal parcel and entrance.

Development inquiry

Get current information about The Fifth Royal Oak

Tell us what matters most. Your request is saved in WordPress and sent to the featured agent team for direct follow-up.

Prefer a direct call? (248) 835-8621

FAQ / Answer Engine

The Fifth Royal Oak FAQ

How tall is The Fifth in Royal Oak?

The City of Royal Oak identifies The Fifth as an 18-story residential building.

How many condos are in The Fifth?

The City reports 78 residential units.

When was The Fifth built?

The City lists a 2007 construction date.

Does The Fifth have parking?

The City reports covered parking. Confirm the specific space, ownership or assignment, guest arrangements, and current procedures for the unit.

Keep comparing

Other Royal Oak loft developments

View all developments
SkyLofts MarketSquare in Royal Oak, Michigan Farmers Market District
101 Curry Ave, Royal Oak, MI 48067

SkyLofts MarketSquare

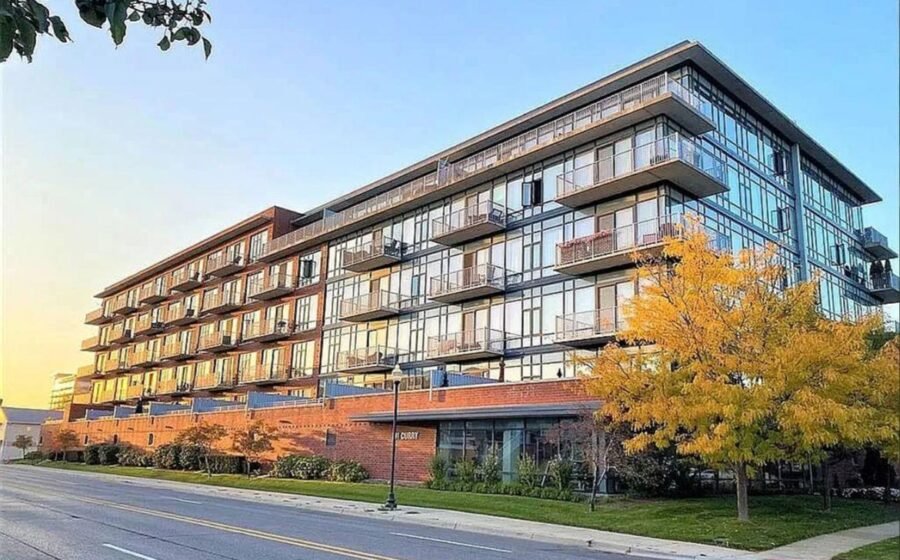
A loft-style condominium development on Curry Avenue near the Royal Oak Farmers Market, with fitness and secured parking features reported.

101 Curry Ave Farmers Market/civic area
SkyLofts in Royal Oak, Michigan Mixed-Use Downtown Loft
100 W Fifth St, Royal Oak, MI 48067

SkyLofts

Seventy loft-style residences in an eight-story mixed-use downtown building with two levels of private parking, fitness space, and ground-floor retail.

70 8 stories
Parent Street Lofts in Royal Oak, Michigan Award-Winning Adaptive Reuse
400 Parent Ave, Royal Oak, MI 48067

Parent Street Lofts

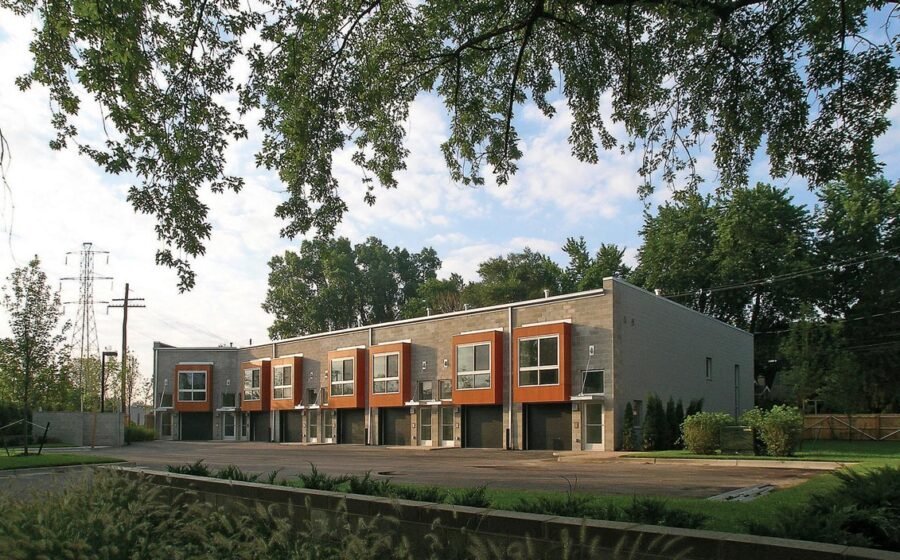
Eight two-level adaptive-reuse condominium lofts created from a former lumber warehouse, with private entries, attached garages, and 21-foot interior volume.

8 2004–2005
Call James Get listings