Development profile
Metro Lofts overview
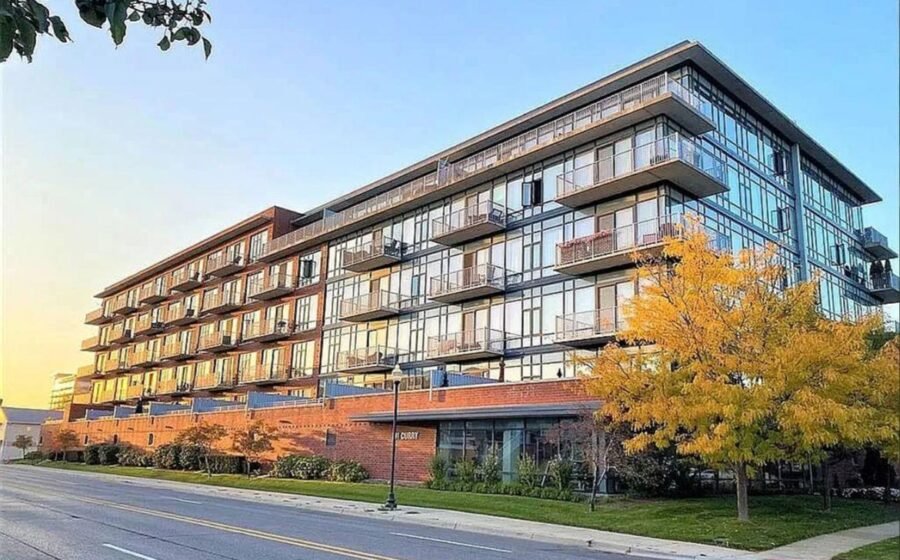
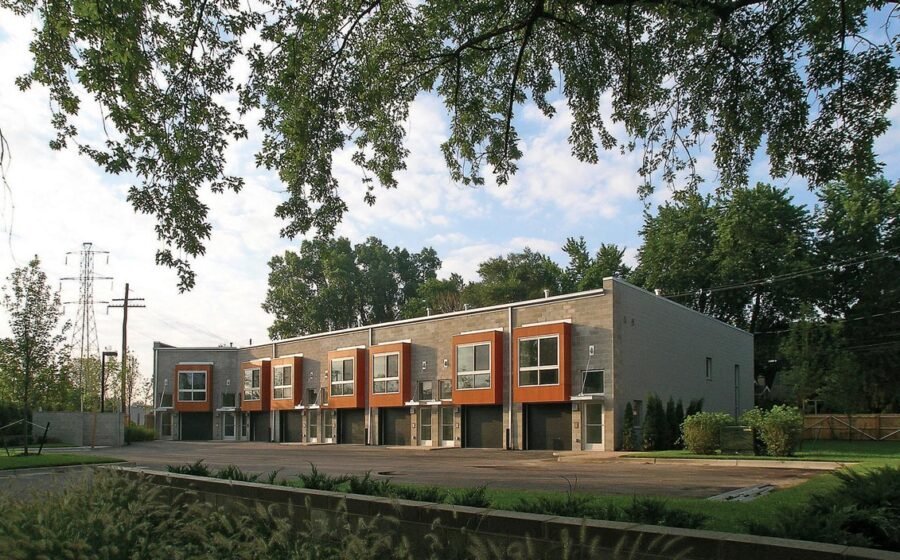
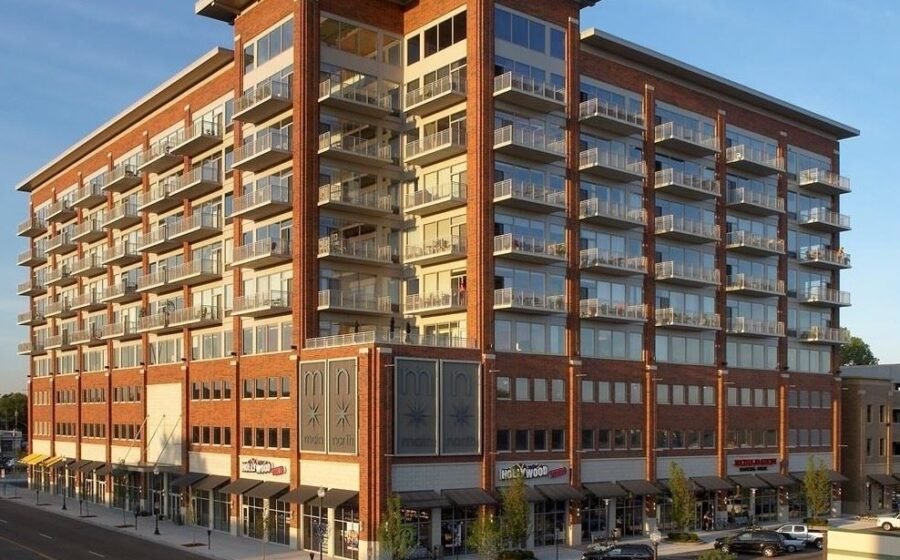
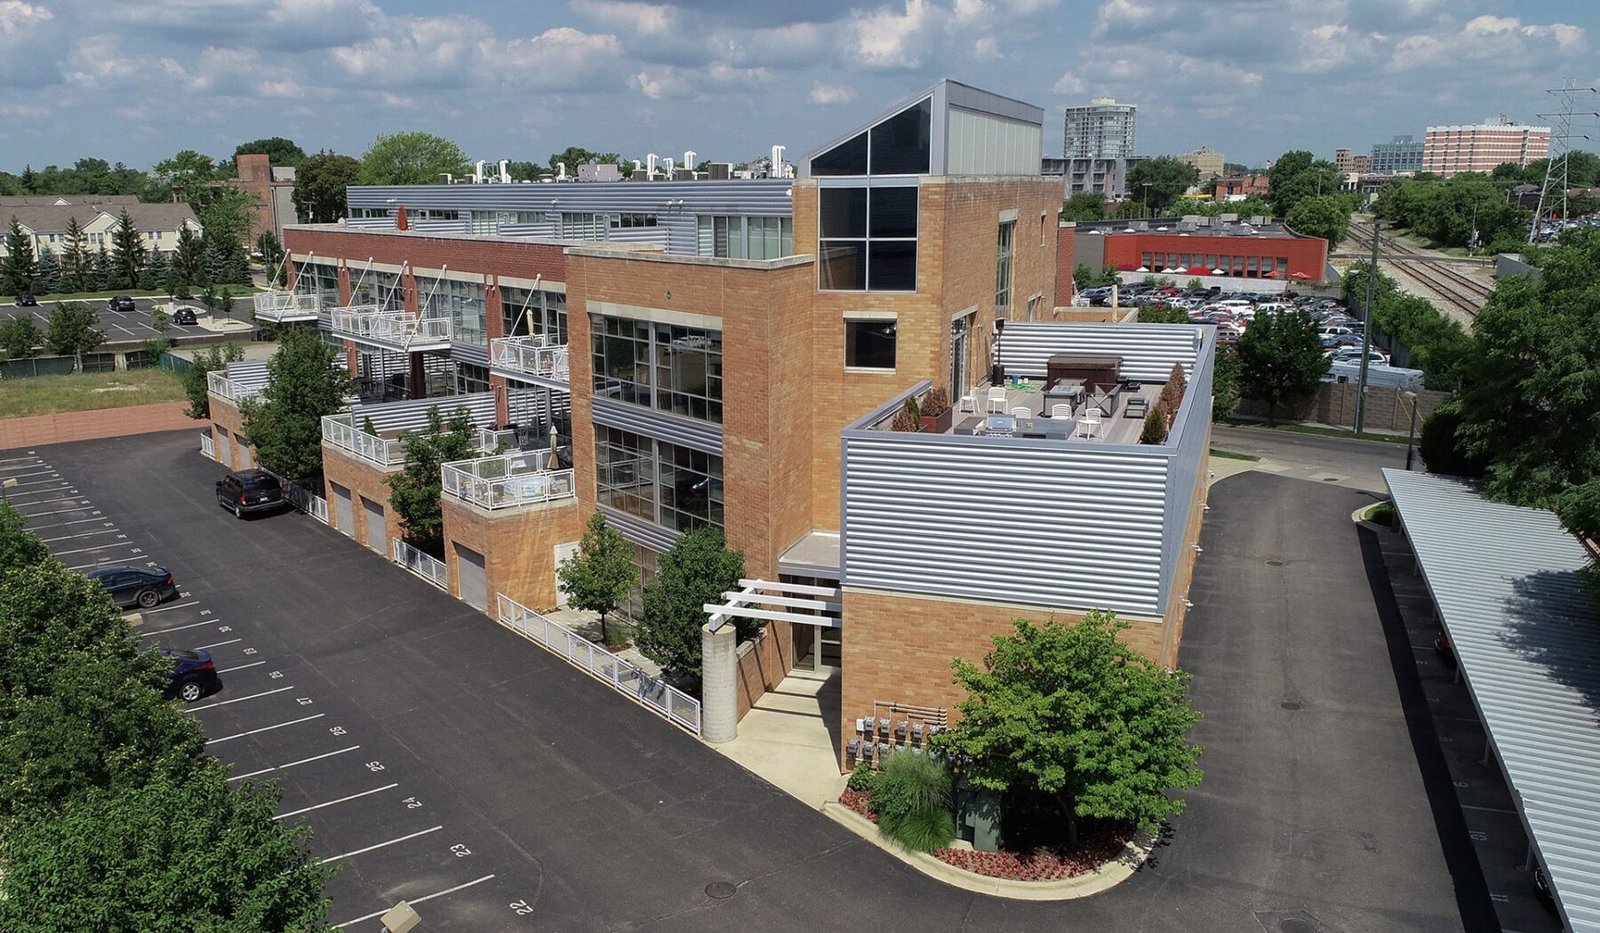
Metro Lofts was developed as a 30-residence, four-story condominium project with approximately 57,141 square feet and a 2005 completion date. Its design uses industrial references that fit the surrounding rail district: masonry, metal, glass, large openings, and loft-like interior volume. The building is near downtown but its immediate character is more urban-industrial than Main Street storefront living.
That setting is part of the value proposition and an important due-diligence topic. Buyers should visit at different times, understand nearby rail and traffic activity, inspect windows and sound attenuation, and review parking, storage, balconies or terraces, association maintenance, and major building systems. Plans and mezzanine configurations can affect how finished area is perceived and appraised.
Sellers should embrace the building’s identity instead of trying to make it look like a generic condominium. Exterior architecture, ceiling volume, windows, materials, mezzanines, and private outdoor features should anchor the visual campaign. Accurate parking, association, and location information should be easy to find.
Architecture, access, and reported features
- Industrial loft architecture
- Large window openings and open-plan character
- Mezzanine layouts in select residences
- Balconies or private outdoor features depending on unit
- Rail-district access south of downtown
What buyers should verify
No building guide can replace the exact unit inspection, current MLS data, title work, lender review, and condominium records. Use this checklist to frame the next questions.
- Visit during weekday, evening, and weekend periods to understand sound and activity.
- Inspect windows, exterior doors, balcony systems, and sound attenuation.
- Confirm how mezzanine and finished area are represented in legal records and appraisal.
- Review association reserves and responsibility for exterior and structural components.
What renters should ask
- Confirm parking, pets, move procedures, and association rental approval.
- Evaluate the unit’s exposure and sound sensitivity in person.
- Ask which utilities and building services are included.
How owners can position a sale
- Use the industrial architecture as the central visual and written story.
- Show ceiling height, windows, materials, mezzanine, and outdoor space accurately.
- Anticipate questions about rail-district activity and answer them factually.