Development profile
Parent Street Lofts overview
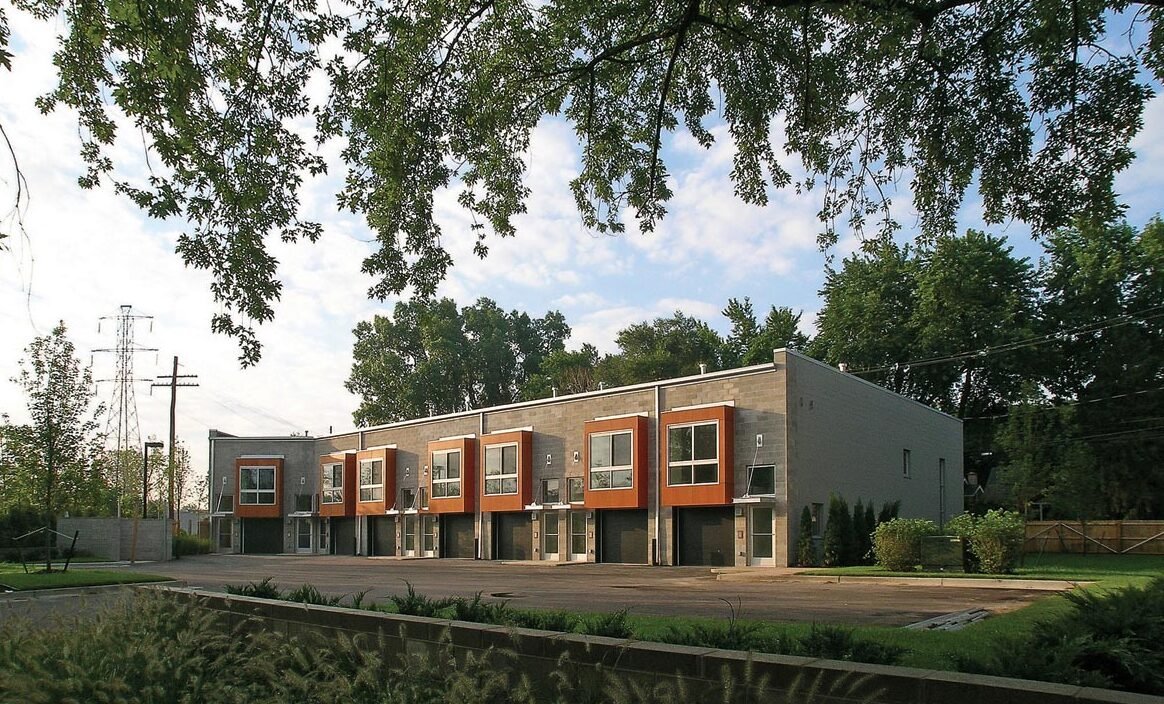
Parent Street Lofts is one of Royal Oak’s clearest examples of genuine adaptive reuse. McIntosh Poris Architects describes the project as the conversion of a former lumber warehouse into eight two-level condominium lofts at 400 Parent Avenue, completed in 2004–2005. The project received 2009 Honor Awards from AIA Michigan and AIA Detroit.
The architect reports flexible one-bedroom plans from 1,264 to 2,225 square feet. Each residence was designed with a private front entry, attached garage, powder room, elongated circulation into the open kitchen and living area, a 21-foot-high rear volume, pyramidal skylight, custom metal-and-wood stair, mezzanine, and an upper-level bedroom and bath. Sustainable features included tankless water heaters, natural-light strategies, Energy Star appliances, and landscaping. Owners may have altered finishes and systems, so current condition must be verified.
For buyers, the small eight-unit association makes governance, reserves, insurance, maintenance boundaries, and owner participation especially important. For sellers, the authentic warehouse history, award-winning architecture, private garage, skylight, ceiling volume, and two-level plan should lead the campaign, supported by measured plans and accurate association documents.
Architecture, access, and reported features
- Adaptive reuse of a former lumber warehouse
- Two-level one-bedroom loft plans
- Private entry and attached garage for each reported plan
- Pyramidal skylight and 21-foot rear living volume
- Mezzanine loft space and custom stair
- 2009 AIA Michigan and AIA Detroit Honor Awards
What buyers should verify
No building guide can replace the exact unit inspection, current MLS data, title work, lender review, and condominium records. Use this checklist to frame the next questions.
- Review governance, reserves, insurance, maintenance, and decision-making in the eight-unit association.
- Inspect skylight, roof, high windows, exterior seals, drainage, and HVAC performance.
- Confirm garage dimensions, guest parking, and limited-common-element rights.
- Verify current square footage, modifications, mechanical systems, and owner-versus-association responsibility.
What renters should ask
- Confirm association leasing eligibility in this small condominium community.
- Verify the attached garage, utility responsibility, pets, and tenant registration.
- Consider stairs, the open one-bedroom plan, and heating or cooling of the tall interior volume.
How owners can position a sale
- Lead with the authentic adaptive-reuse story and award-winning architect.
- Use measured plans and vertical photography to show the 21-foot volume, skylight, and mezzanine.
- Prepare current records for the small association and describe maintenance boundaries accurately.