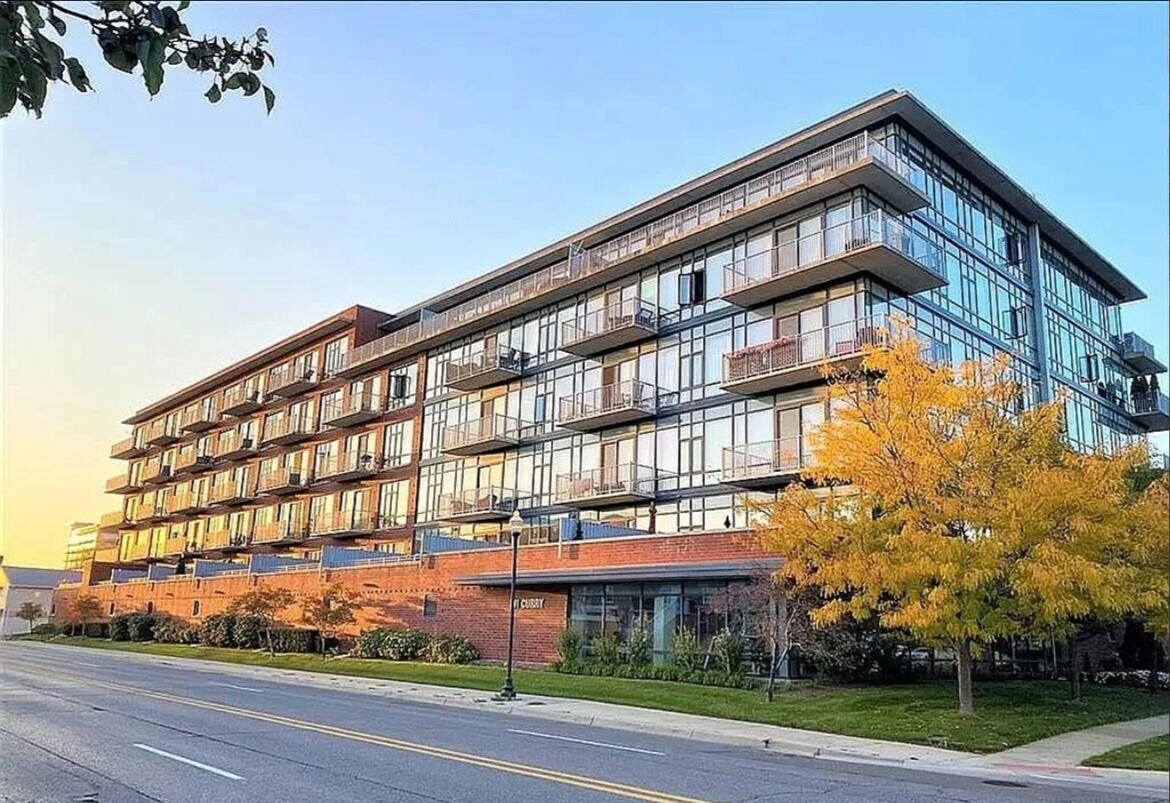
Downtown Royal Oak loft living can mean walking to restaurants, coffee, entertainment, services, parks, and events while owning a residence with a distinctive floor plan. Yet developments that appear close on a map can produce very different daily experiences.
The best choice begins with your routine. Consider where you work, how often you drive, whether you host guests, when you sleep, how much outdoor space you use, and how you feel about shared building systems and association rules.
Choose the building style that fits you
Royal Oak includes high-rise residences, industrial-inspired lofts, smaller condominium buildings, and townhome-style plans. High-rise living may emphasize views, elevators, and shared services. Smaller buildings may feel more private. Multi-level plans can provide separation but add stairs. Open industrial layouts can be dramatic while offering less acoustic or visual separation.
Test the walkability you will actually use
Walk from the development to the destinations that matter to you. Note crossings, lighting, winter exposure, late-night activity, and the route from parking to the unit. A few blocks can feel different depending on traffic and weather.
Evaluate street activity and sound
Downtown energy is an advantage for many residents, but the exact street, floor, orientation, windows, nearby rooftops, loading areas, and entertainment uses can affect sound. Visit during a weekday, evening, and busy weekend period when possible.
Compare parking as part of the home
Parking quality affects convenience and resale. Confirm the exact space, garage or lot, security, clearance, guest options, access route, snow exposure, and charging rules. Consider what happens when two occupants have vehicles or when visitors arrive.
Look at the floor plan, not only square footage
Loft square footage can be distributed among open living areas, stairs, hallways, mezzanines, or double-height spaces. Decide whether the plan supports working from home, privacy, storage, dining, guests, and furniture placement. Measure key walls before assuming existing furniture will fit.
Study daylight, views and privacy
Window size is only part of the story. Orientation, floor level, neighboring buildings, overhangs, balconies, and future development can influence light and privacy. Visit when the unit receives the daylight that matters most to you.
Understand association services and rules
Compare dues, included utilities, maintenance responsibilities, package handling, security, elevators, pets, leasing, renovations, flooring, balconies, grills, bicycles, and storage. The “best” amenities are the ones you will use and are willing to fund.
Plan for guests and deliveries
Ask how guests enter, where they park, how packages are handled, and whether large deliveries require scheduling. These routines become more important in secured or elevator buildings.
Consider resale and rental flexibility
You may expect to stay for years, but plans change. Review how the unit’s floor plan, parking, outdoor space, fees, and building rules could affect future buyers. Rental flexibility should be verified in current documents rather than assumed.
Compare total cost with the lifestyle value
Add mortgage, taxes, dues, insurance, utilities, parking, and expected maintenance. Then consider the value you place on walkability, reduced driving, building services, architecture, and location. The right decision balances numbers with how you will use the home.
Next step: Tour several development types in the same day. The contrast between high-rise, industrial, small-building, and townhome-style lofts often clarifies the best fit quickly.